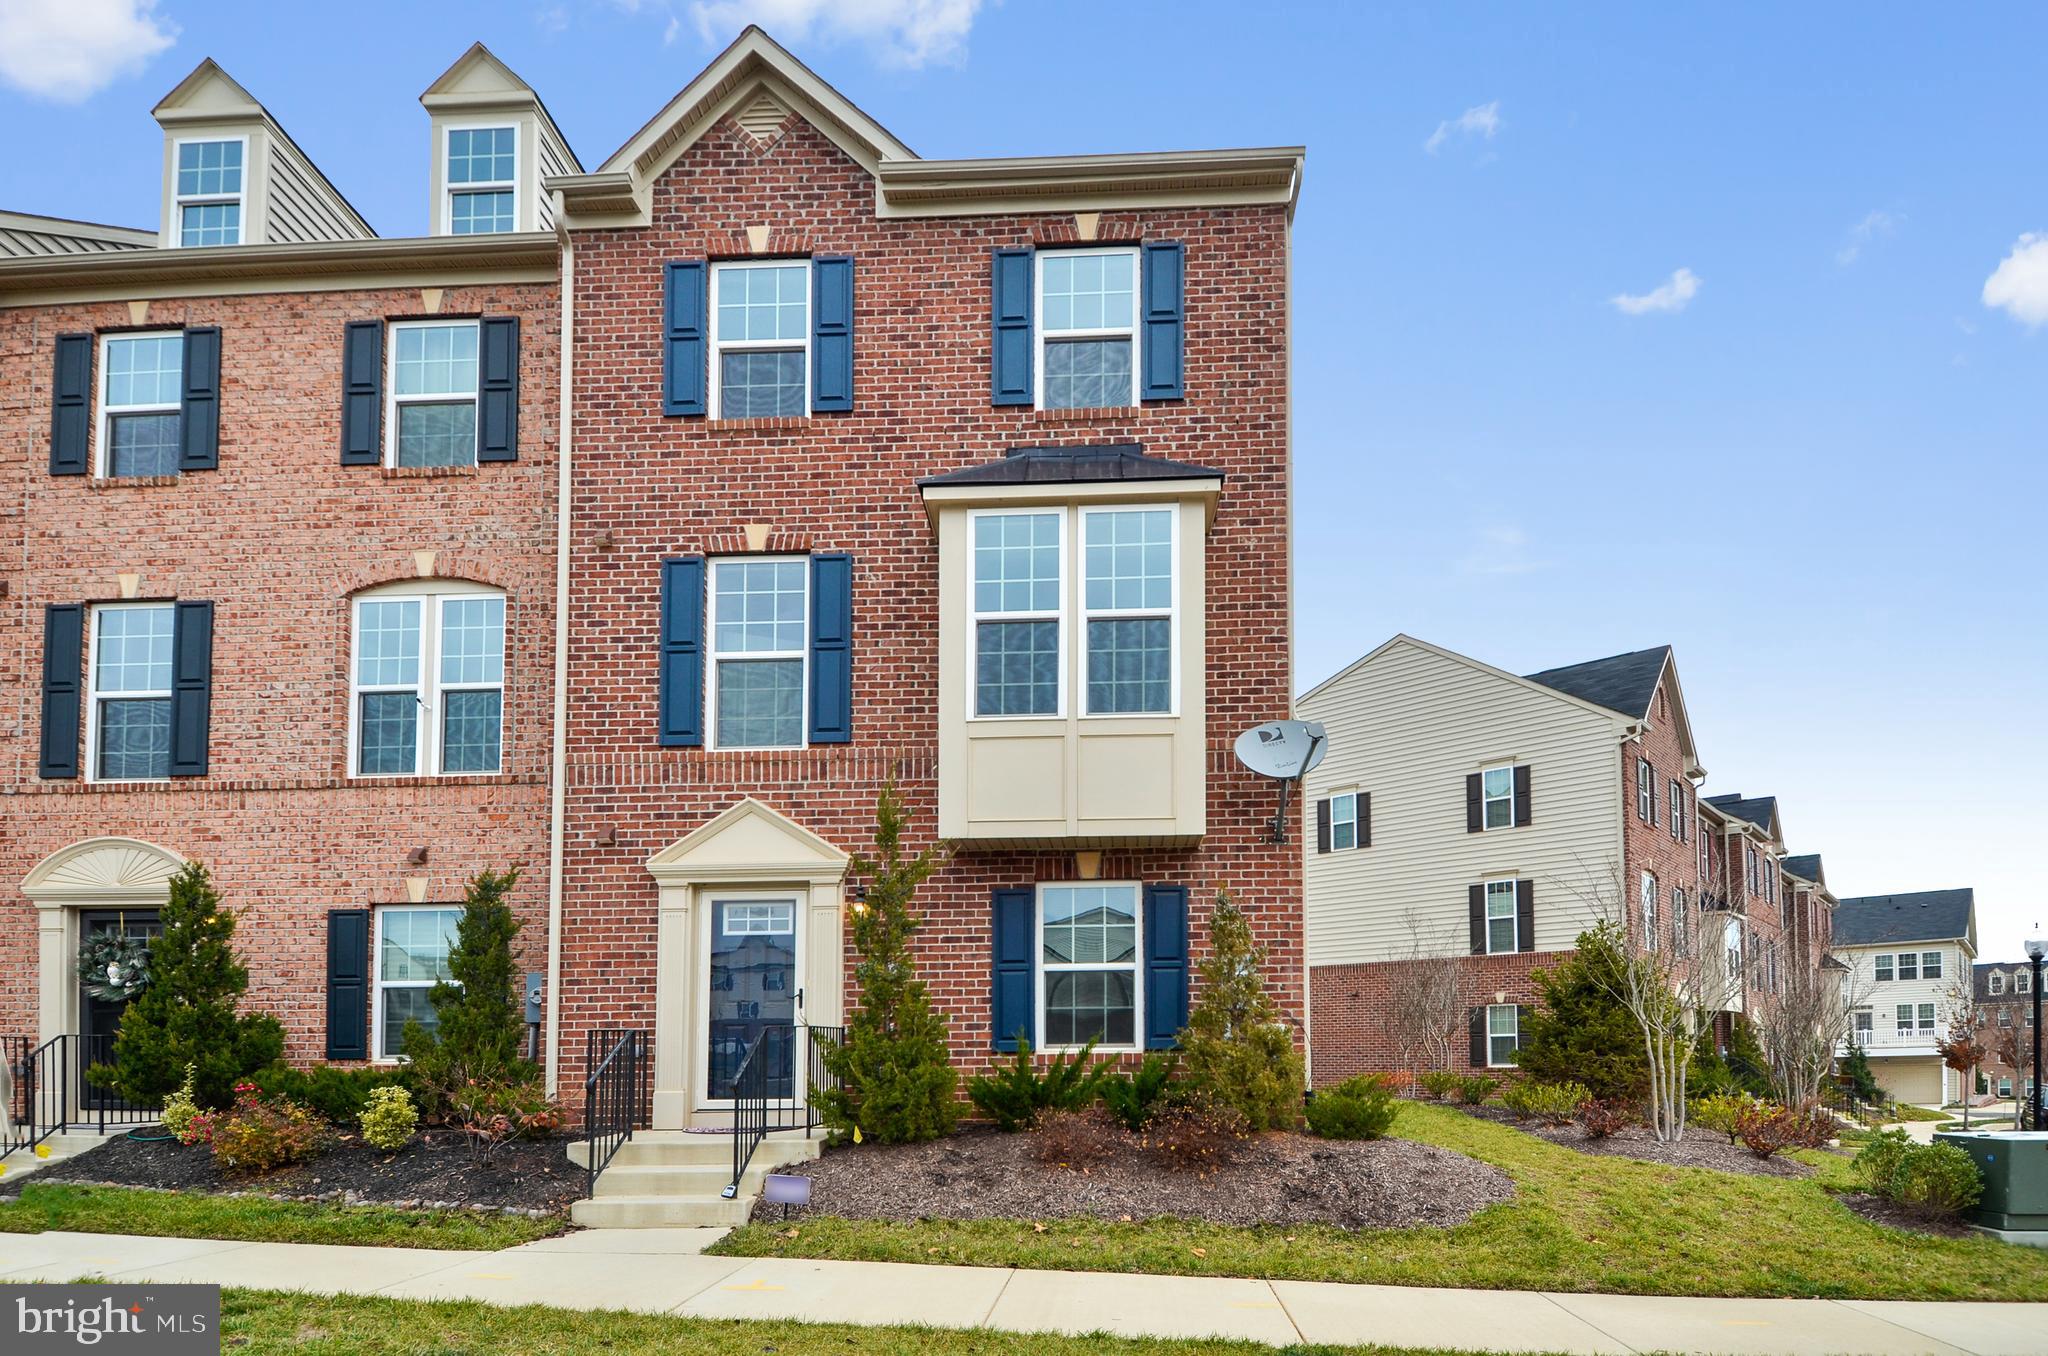
3650 Wright Ter NE
$3,980/mo
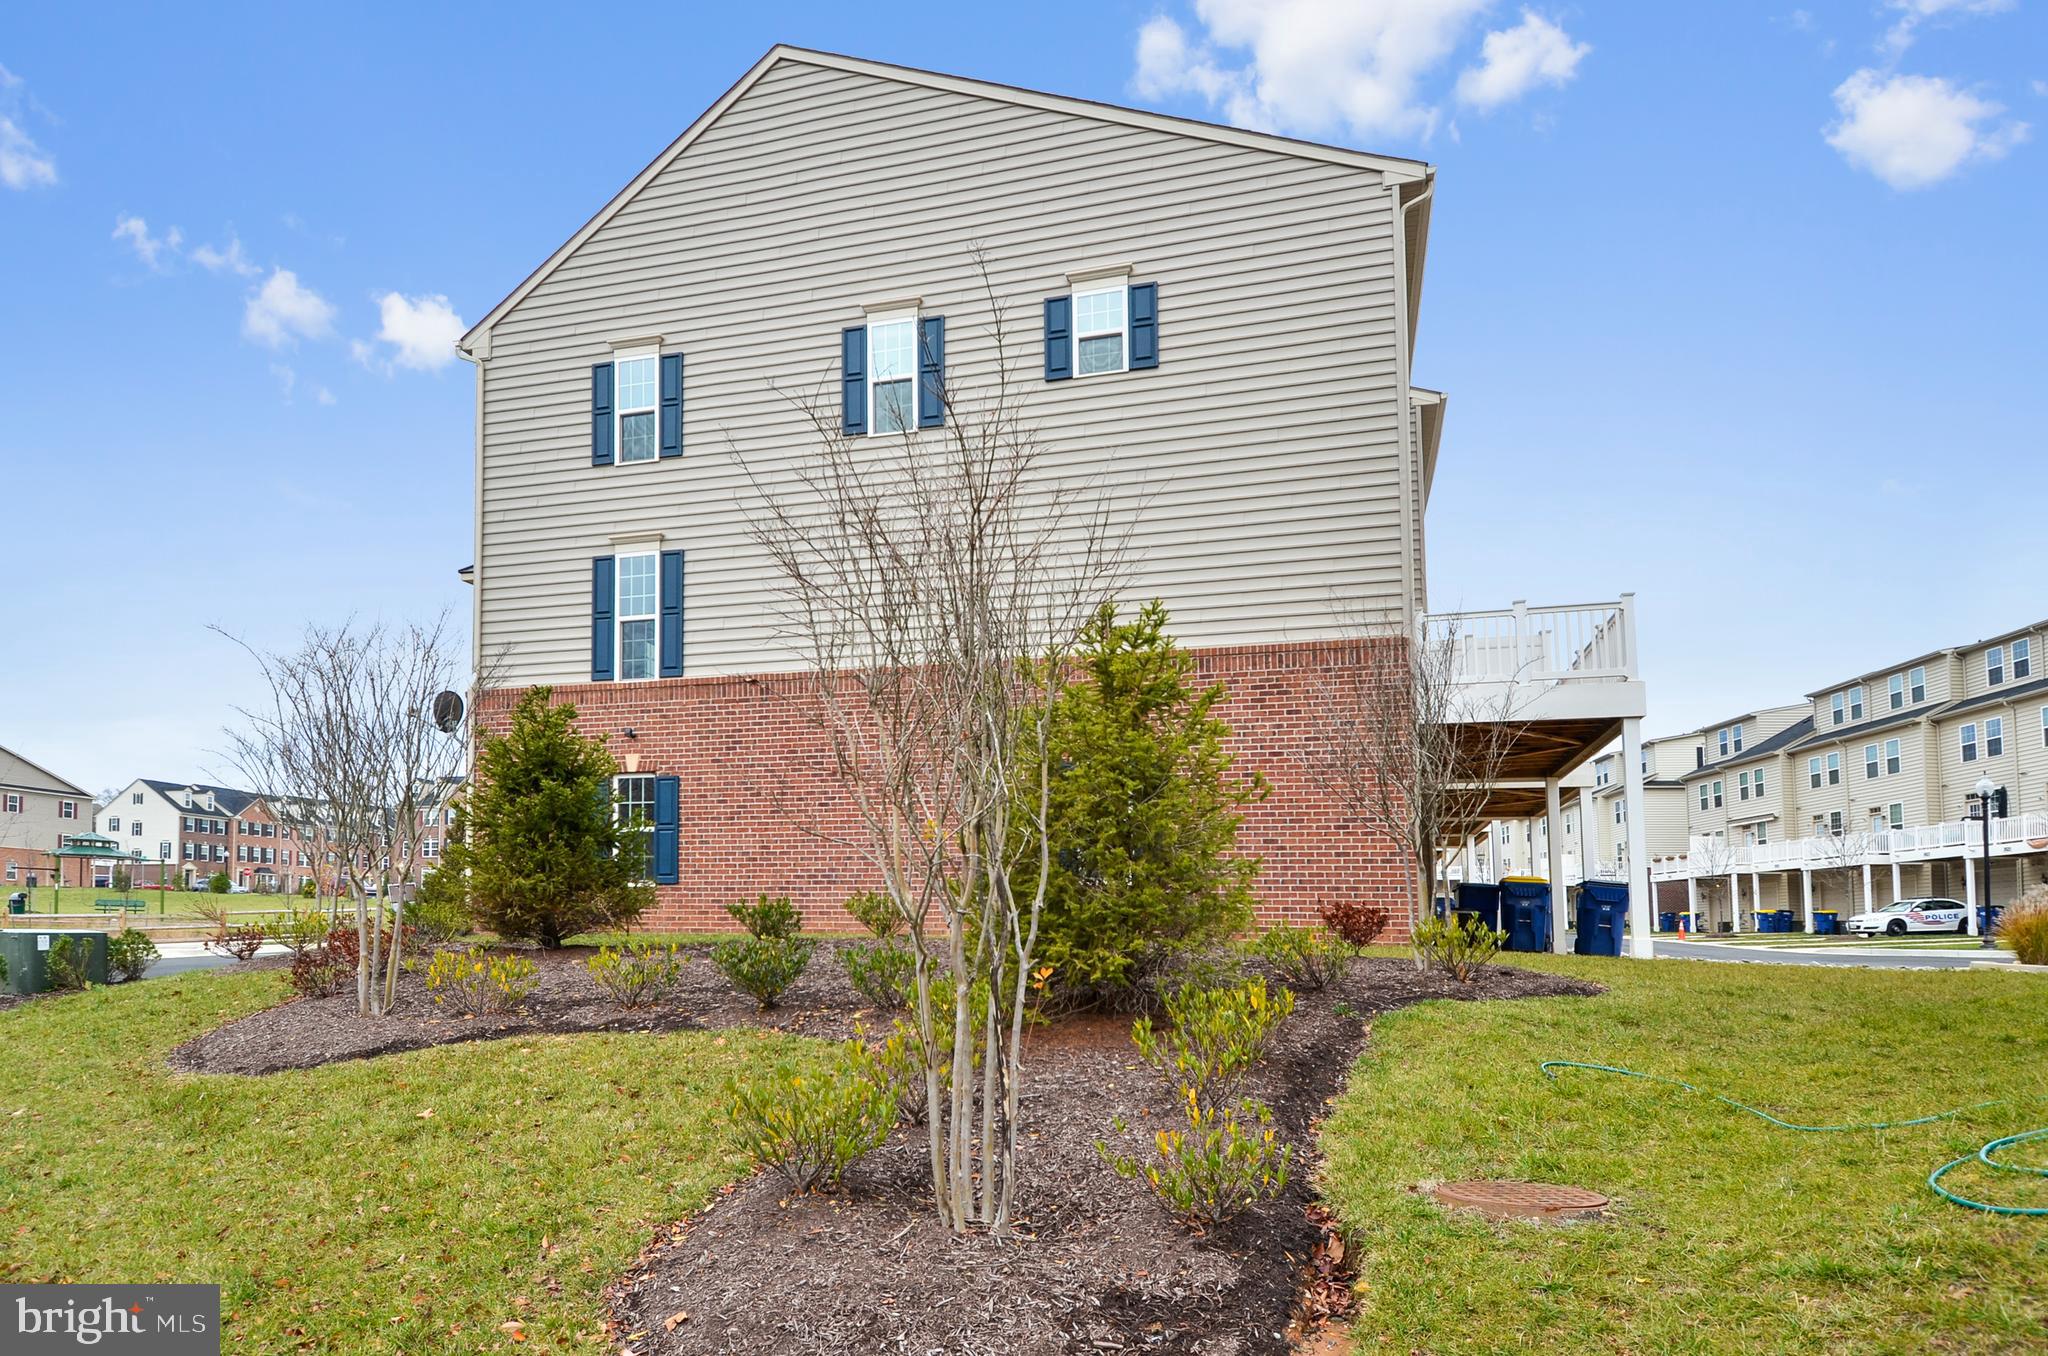
This rarely available Strauss model is one the most spacious townhomes in the sought-after Villages at Dakota Crossing.


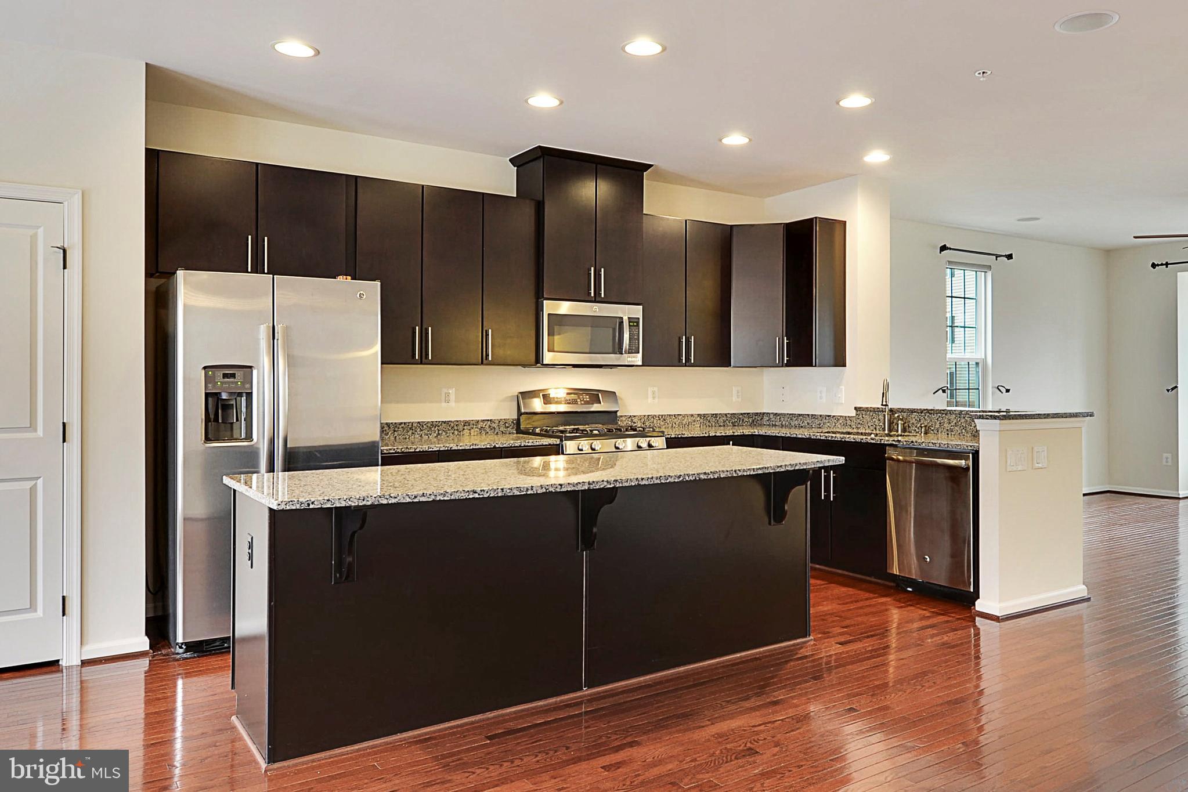
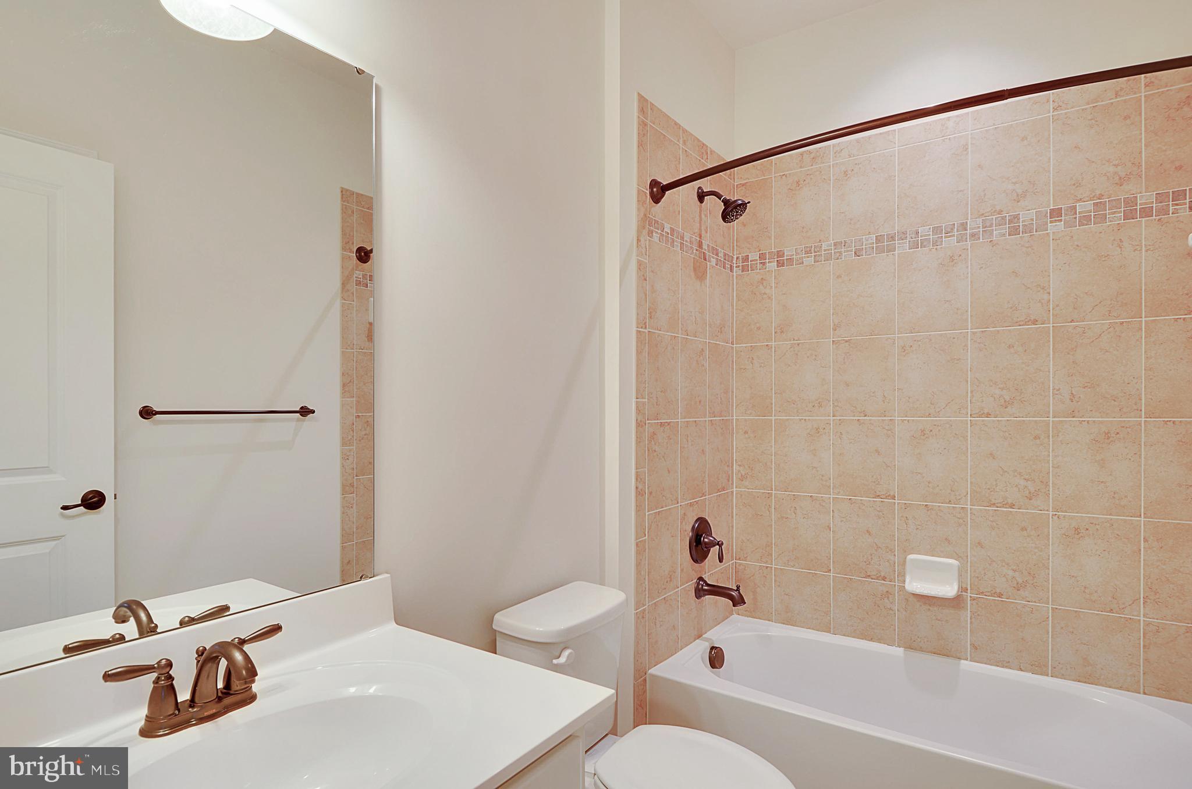
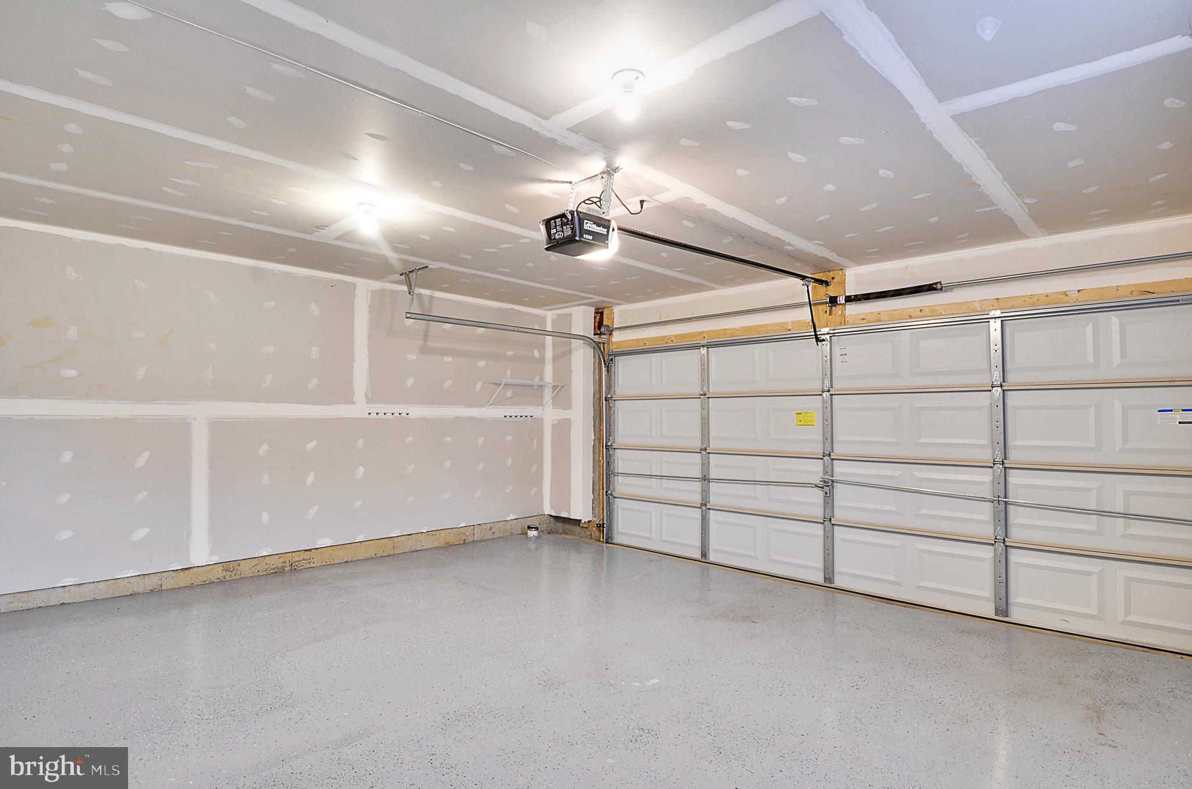
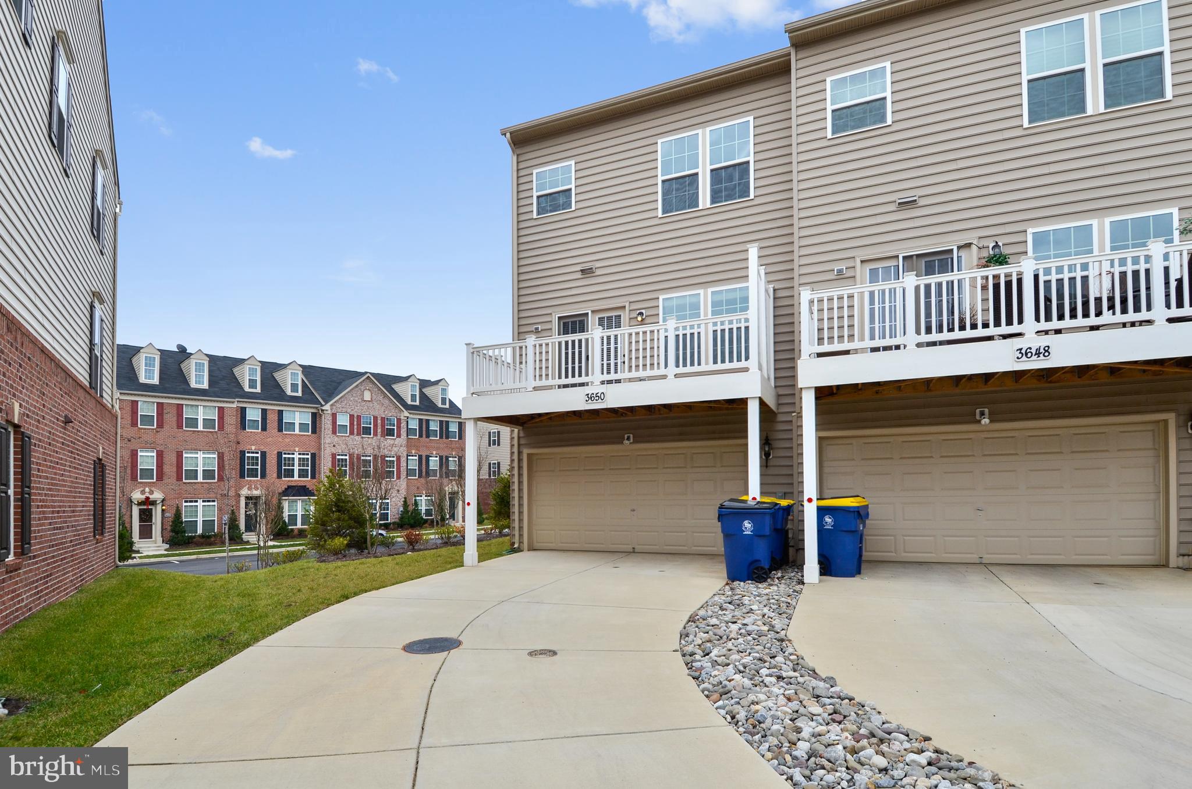
Featuring a gorgeous open kitchen, two full bathrooms and two half baths and a two car garage.
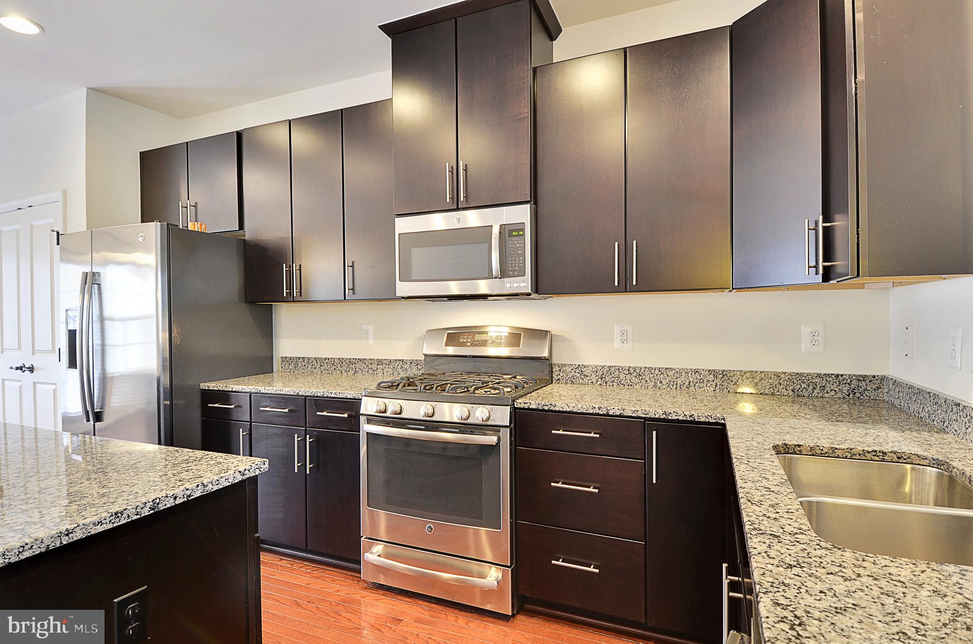
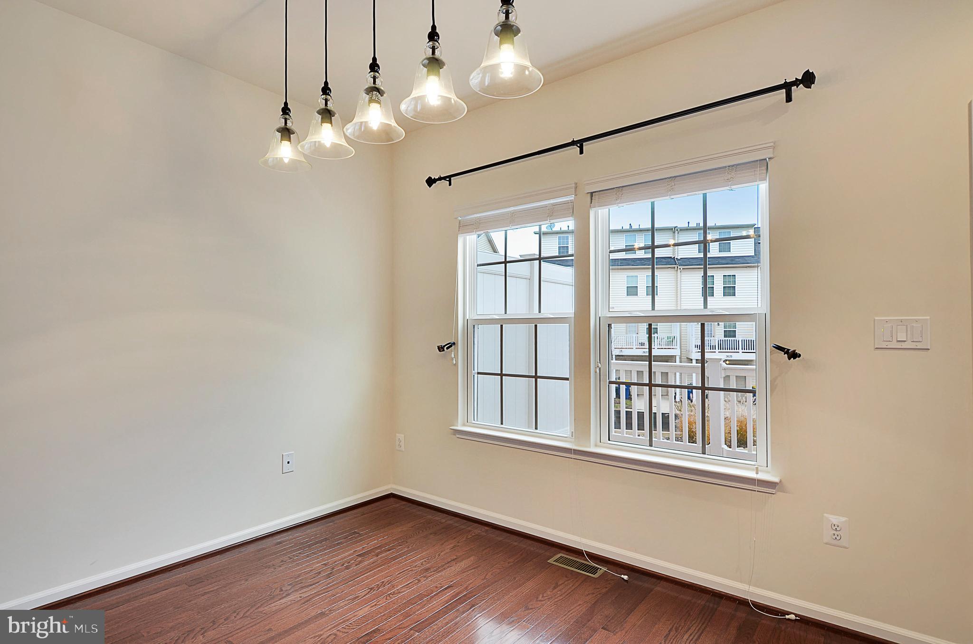
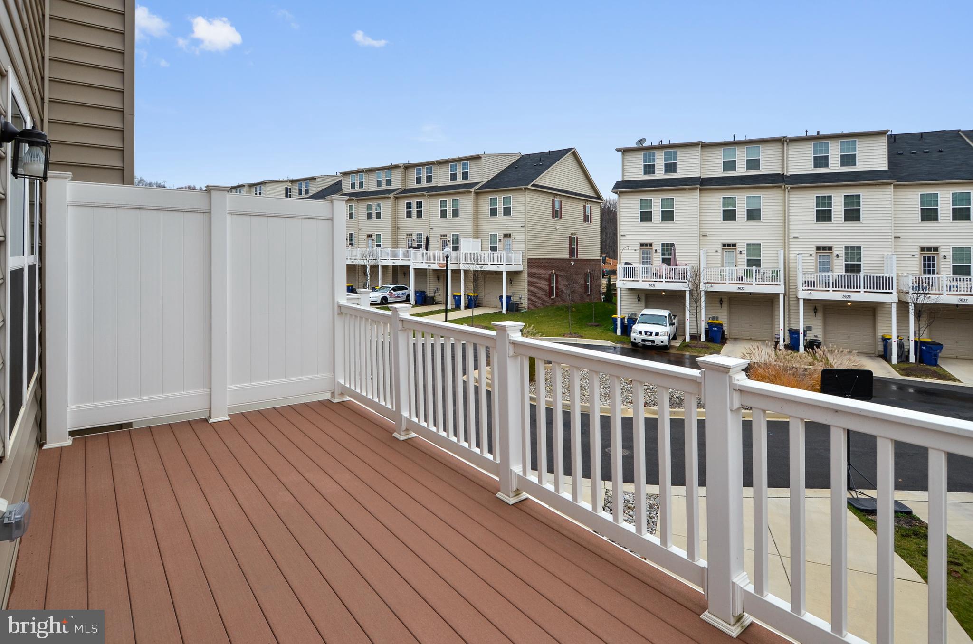
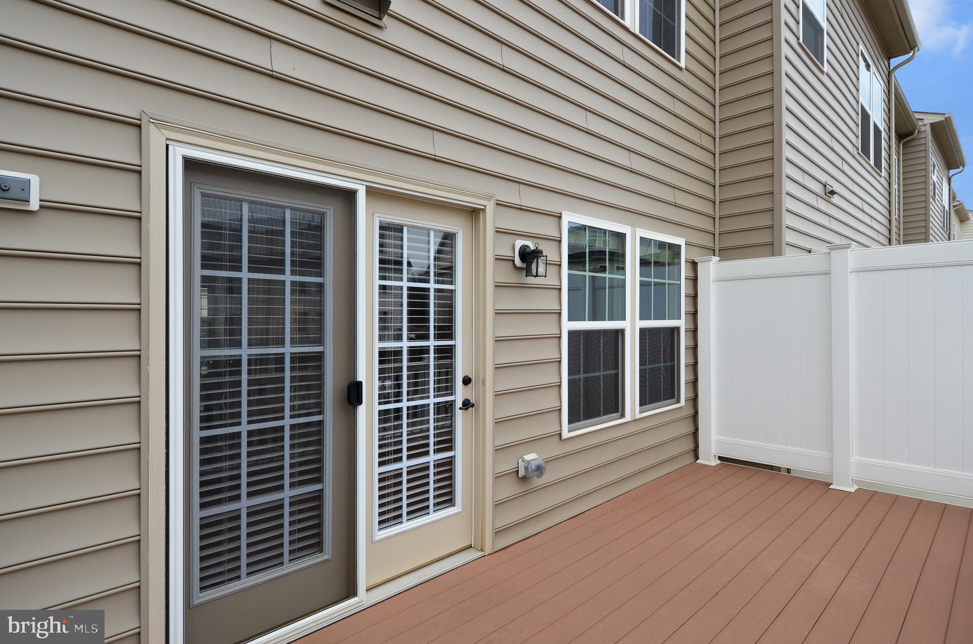
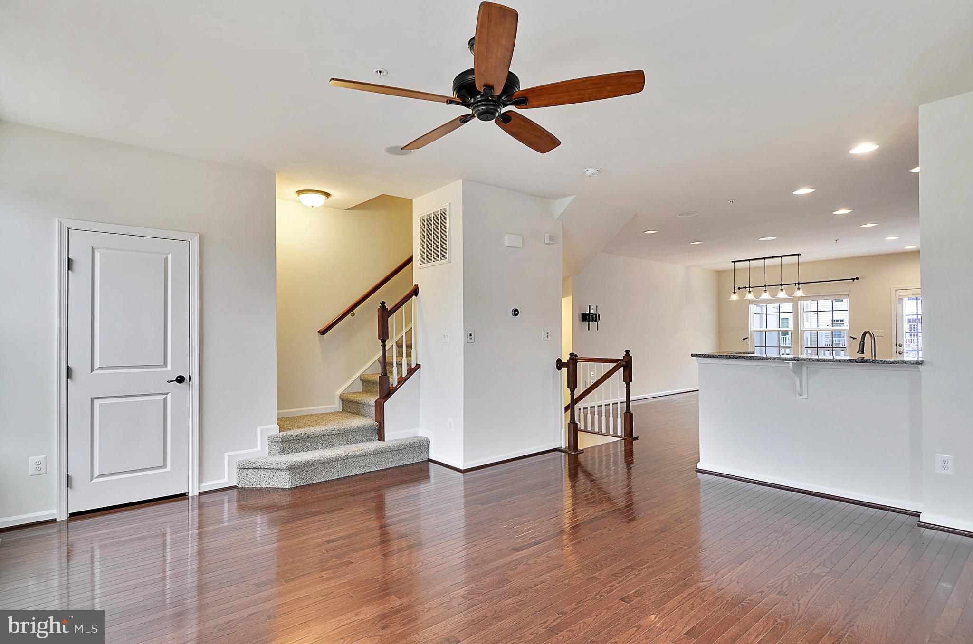


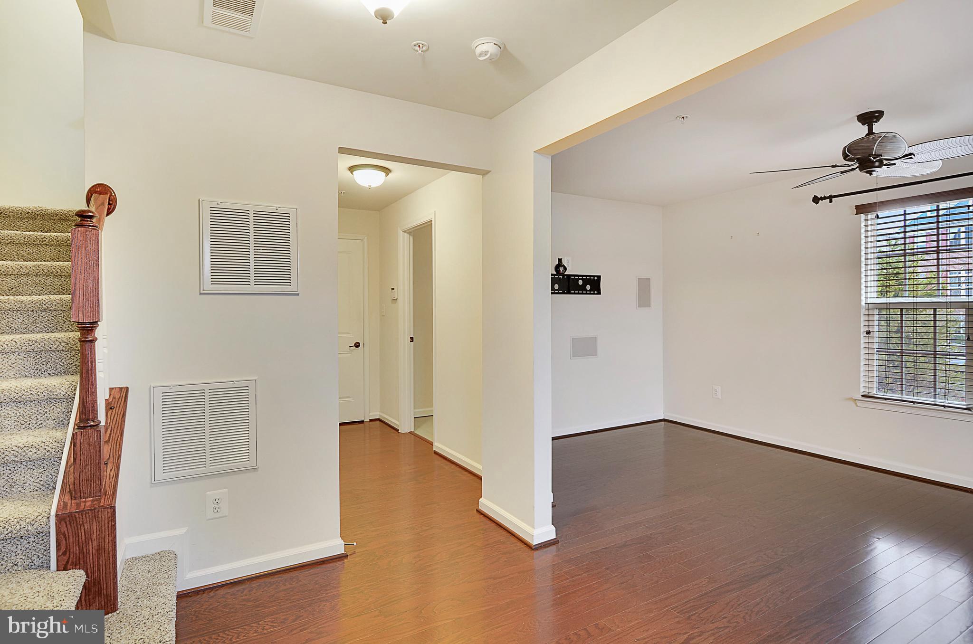
The main level features oak hardwood floors and an enormous open floor plan with multiple sitting and dining areas that open to a large deck. You'll love preparing meals in your open kitchen which is perfect for entertaining with ample cabinet space, a large island and a gas stove.
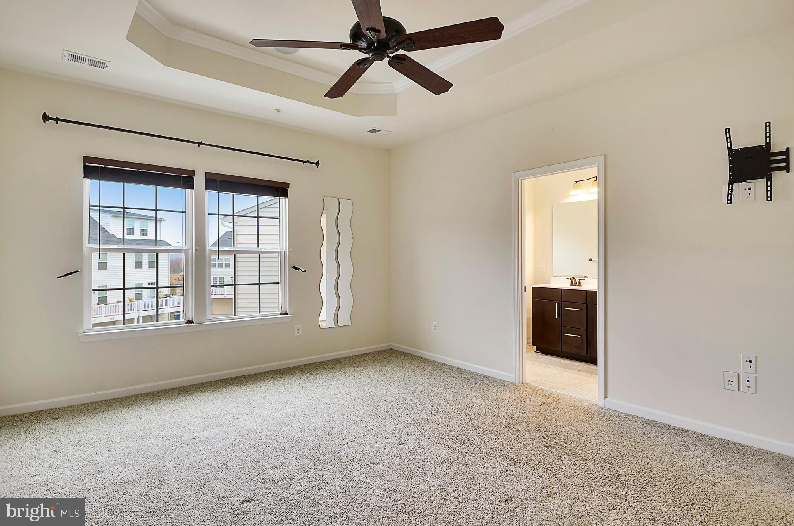
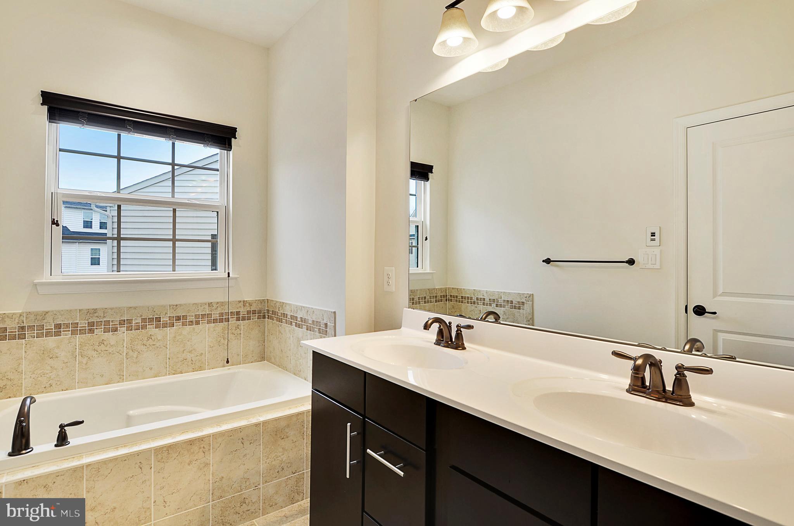
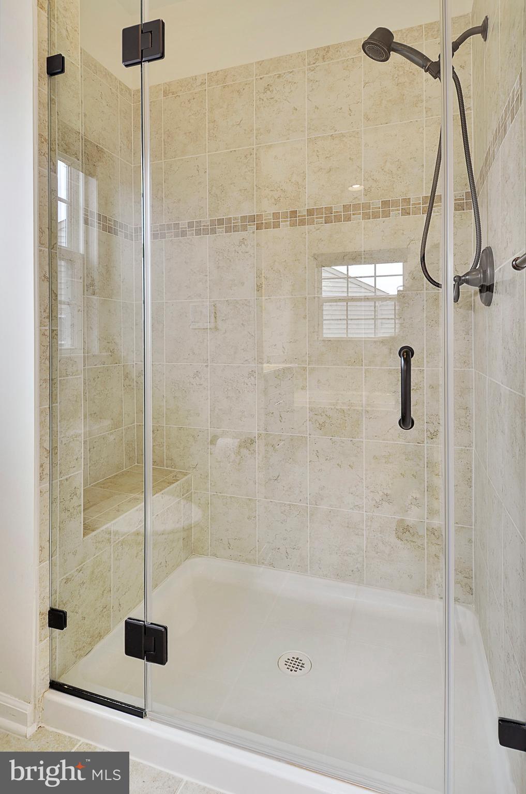
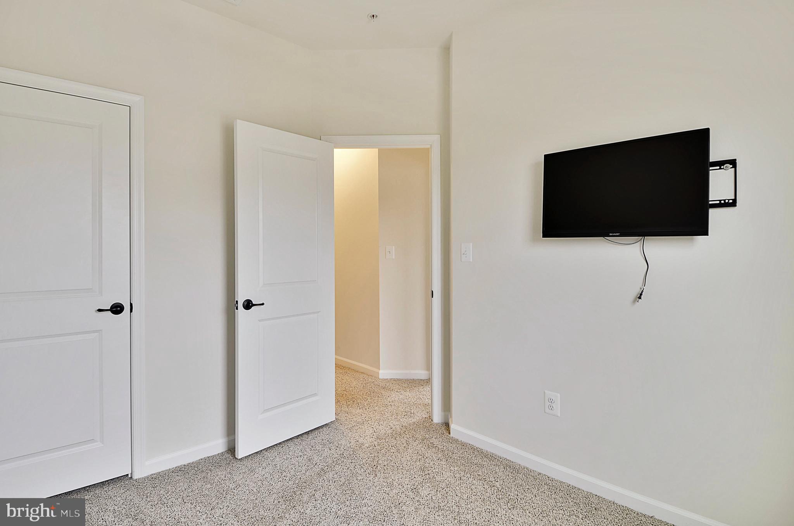
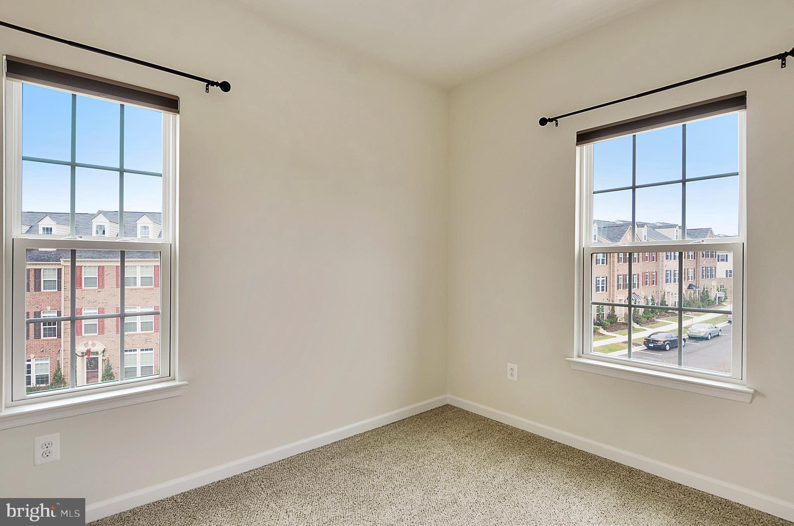
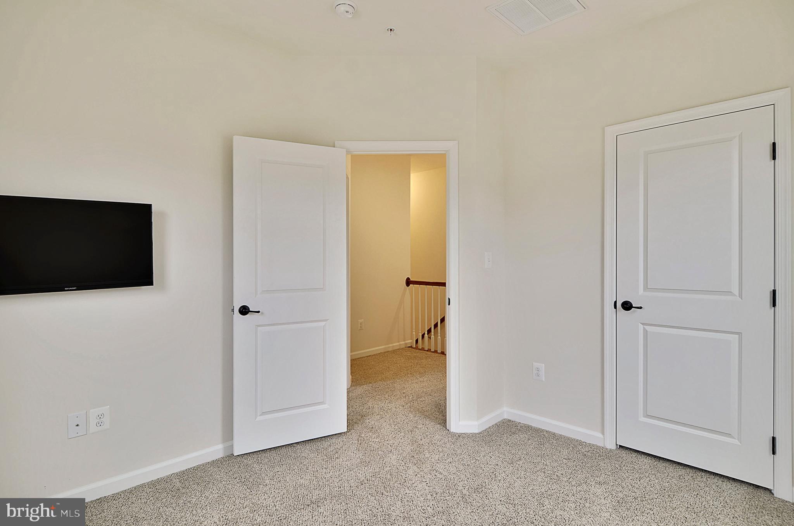
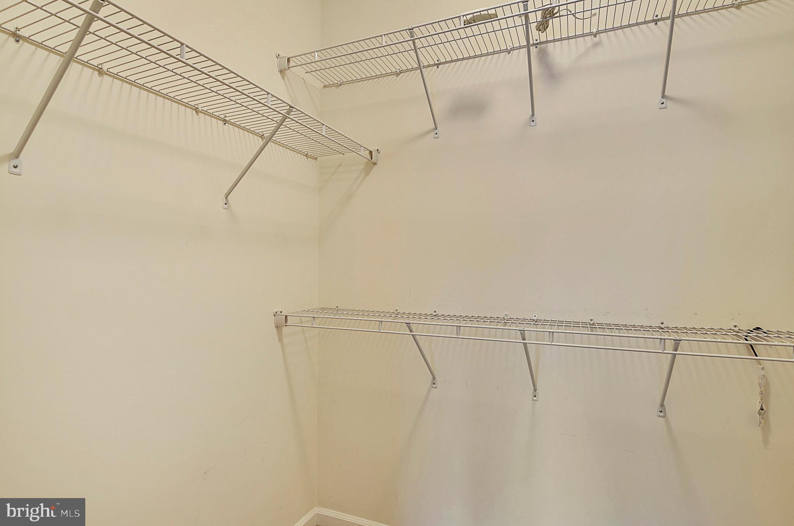
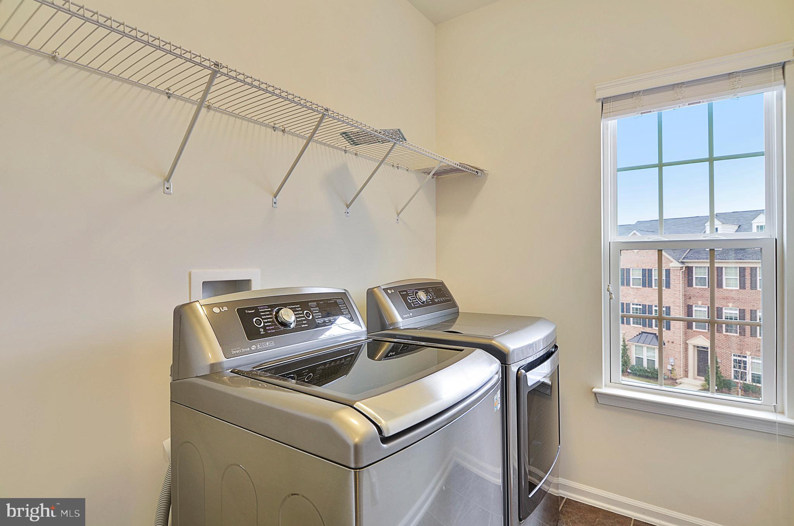
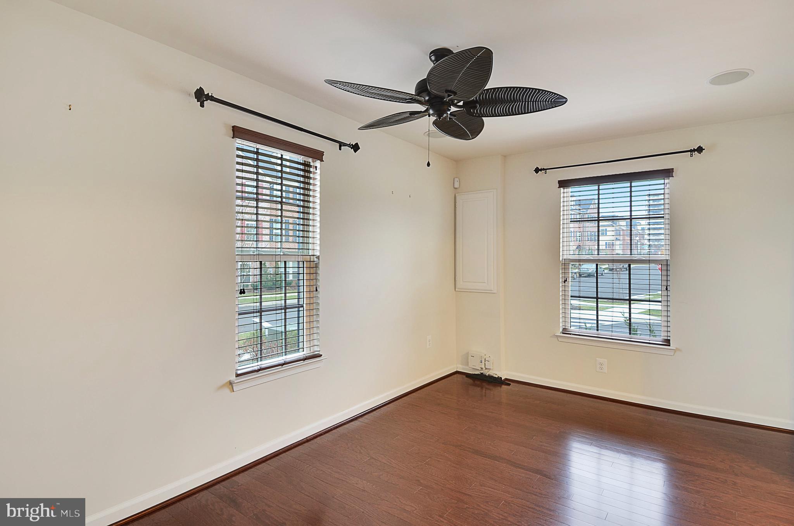
Head upstairs to the bedroom level to relax in the oversized owner's suite with a large walk-in closet and a spa-like soaking tub, walk-in shower and dual vanities. Two additional bedrooms, a laundry room and a full bathroom complete this level.
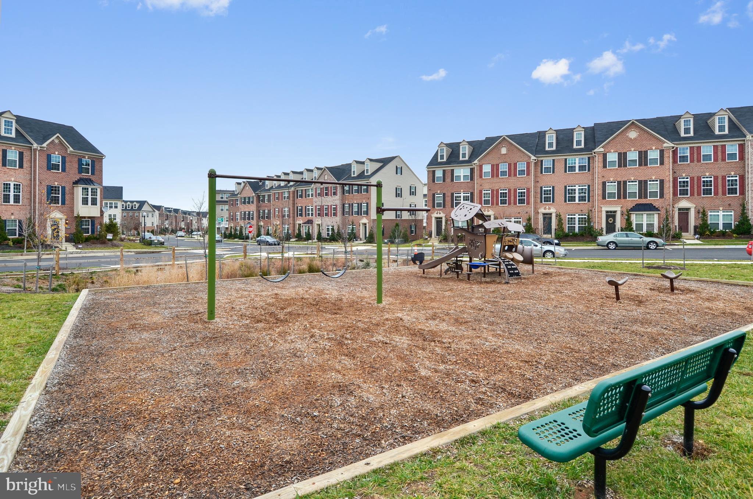

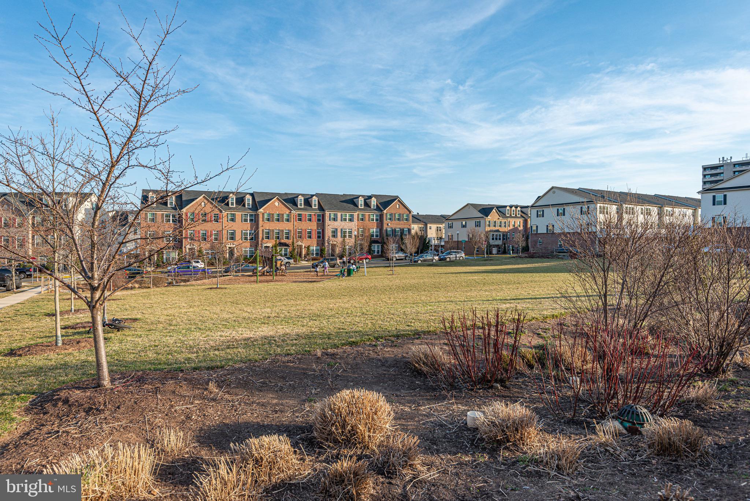
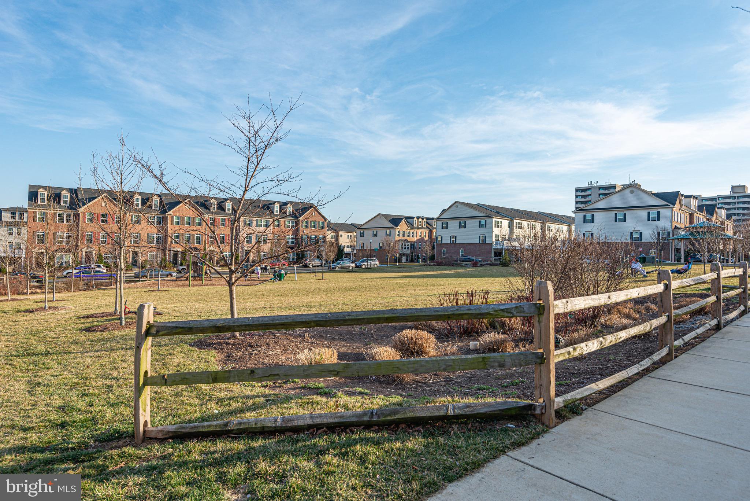
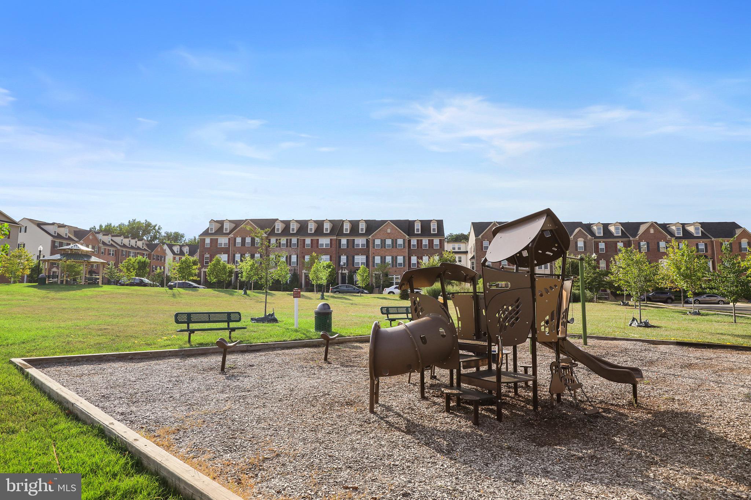
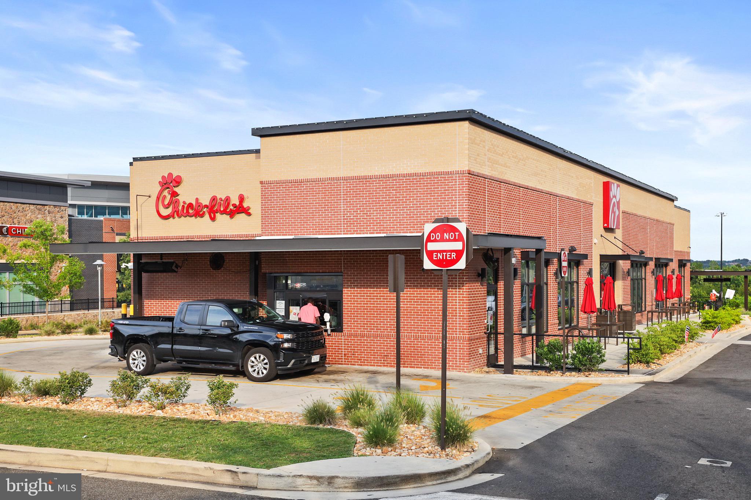
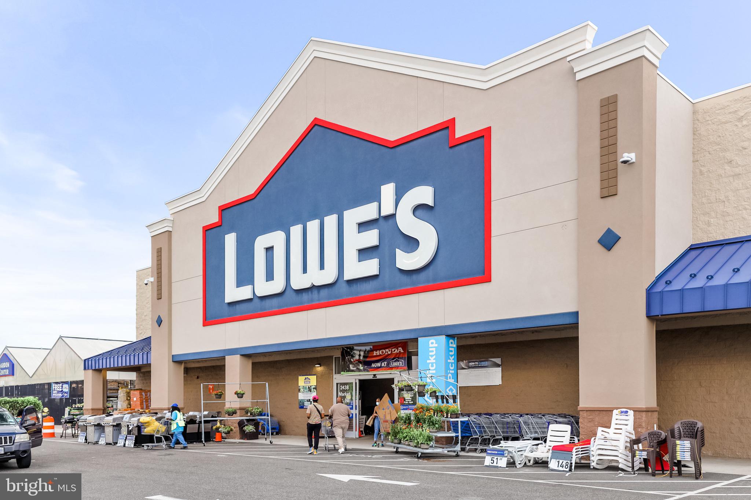
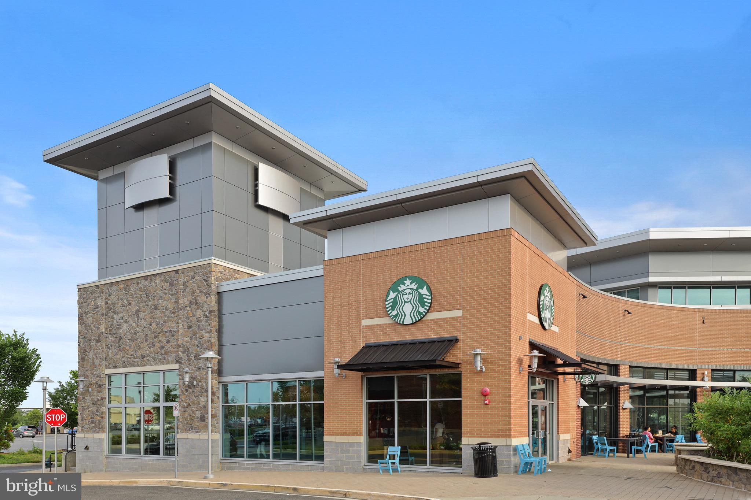
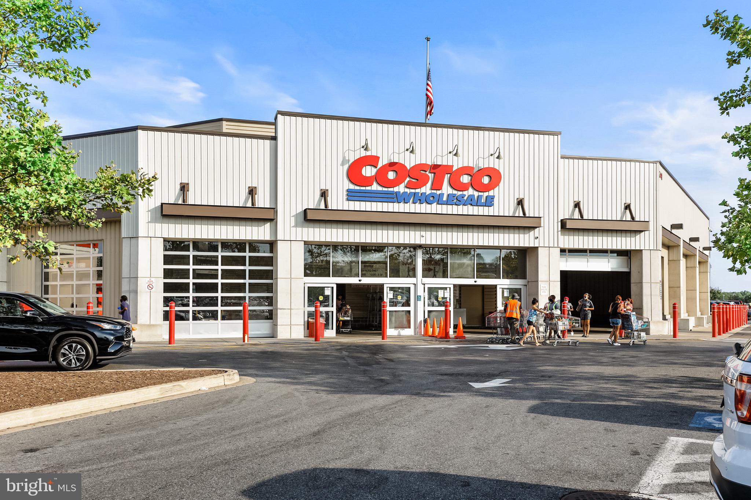
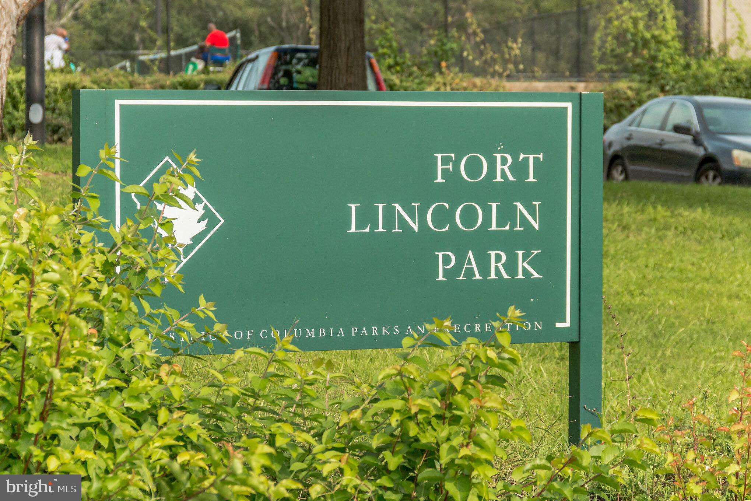
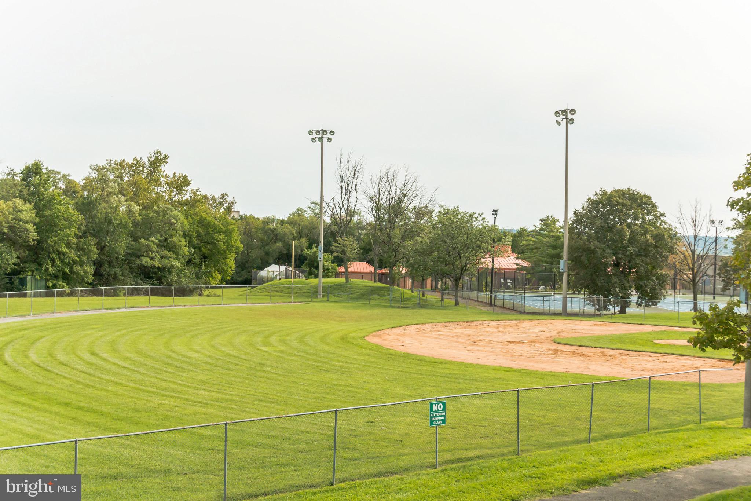
Fort Lincoln Park's community pool, playground, recreation center, tennis courts, basketball courts and baseball field are a short stroll away. The park and recreation center are slated to undergo a massive modernization. The big-box stores at Shops at Dakota Crossing provide the convenience you crave (Lowe's, Costco, Starbuck's, PetSmart and much more) while the neighborhood is also well-served by the B8 and H6 buses to the nearby Rhode Island and Brookland Red Line Metro stations respectively. Hop onto route 50 or New York Ave for easy access to downtown, Ivy City, Union Market, or H Street Corridor. Enjoy evenings at nearby DC Brau Brewery, Era Wine Bar and Pennyroyal Station (a 2022 RAMMY Finalist in the "Favorite Gathering Place" category). If you're seeking a beautiful home with a lifestyle to match, look no further!